Share this with your friends


403-294-1500
Real Estate Company
5212 Valiant Drive Nw, Calgary, Alberta T3A 0Y7
- $799,900
- 4
- BD
- 3
- BA
- 1,204
- SqFt





- List Price
- $799,900
- Status
- ACTIVE
- MLS® #
- A2348497
- Days on Market
- 0
- Year Built
- 1967
- Style
- Bi-Level
- Bedrooms
- 4
- Total baths
- 3
- Half baths
- 1
- SqFt
- 1,204
- Area
- Calgary
- Community
- Varsity
Property Description
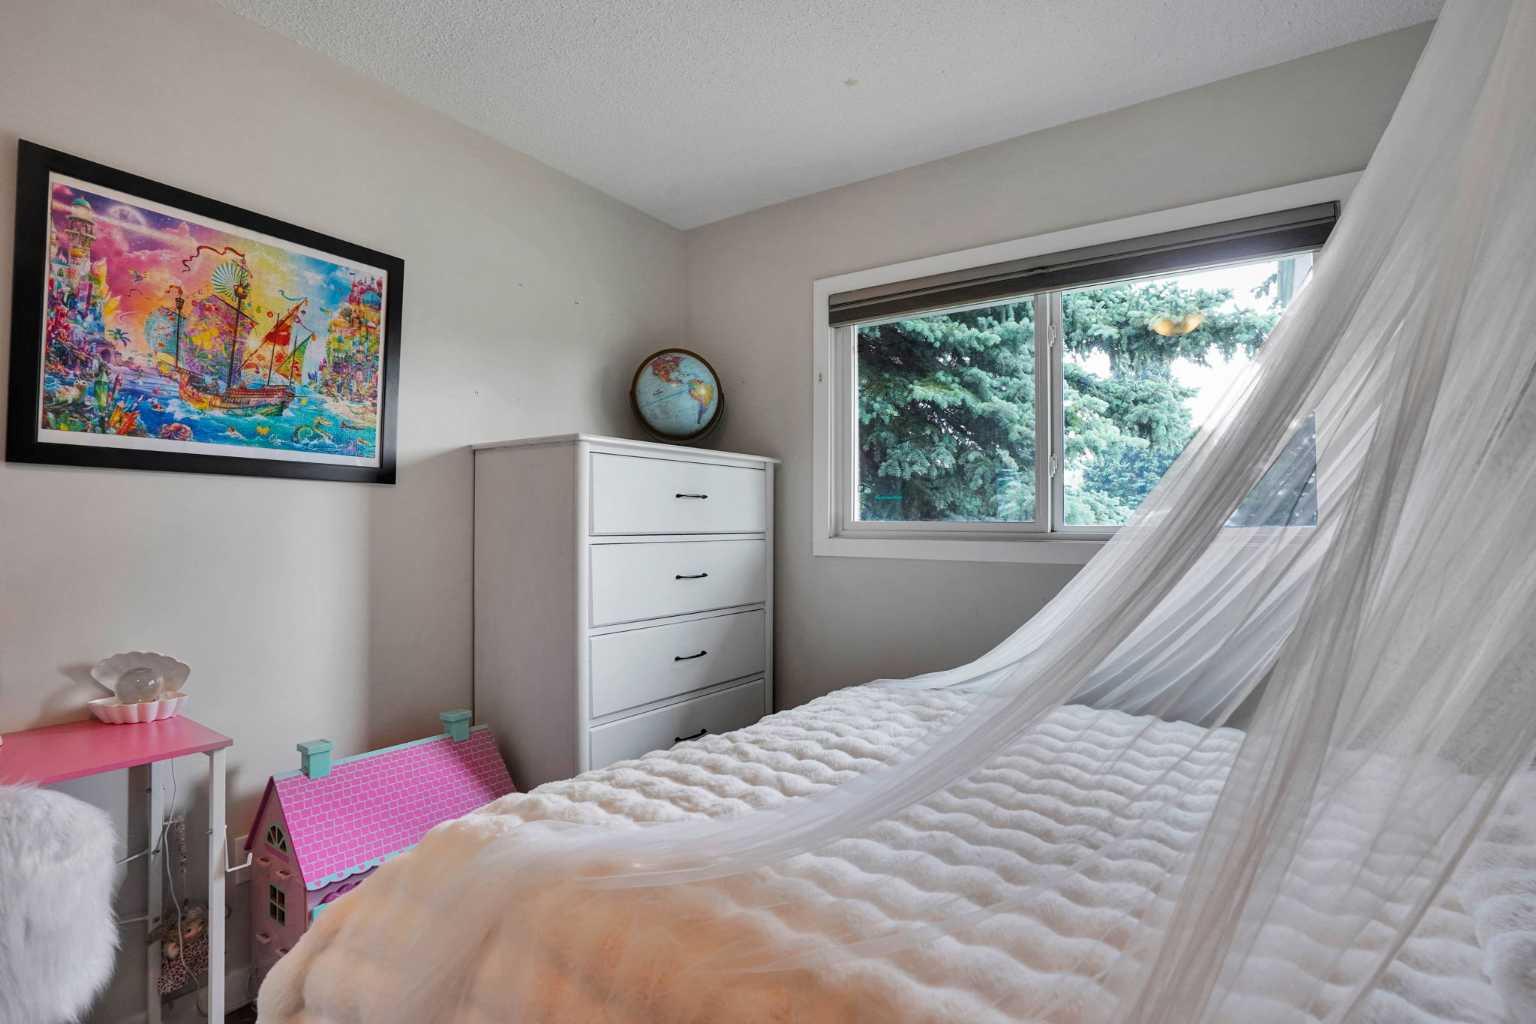
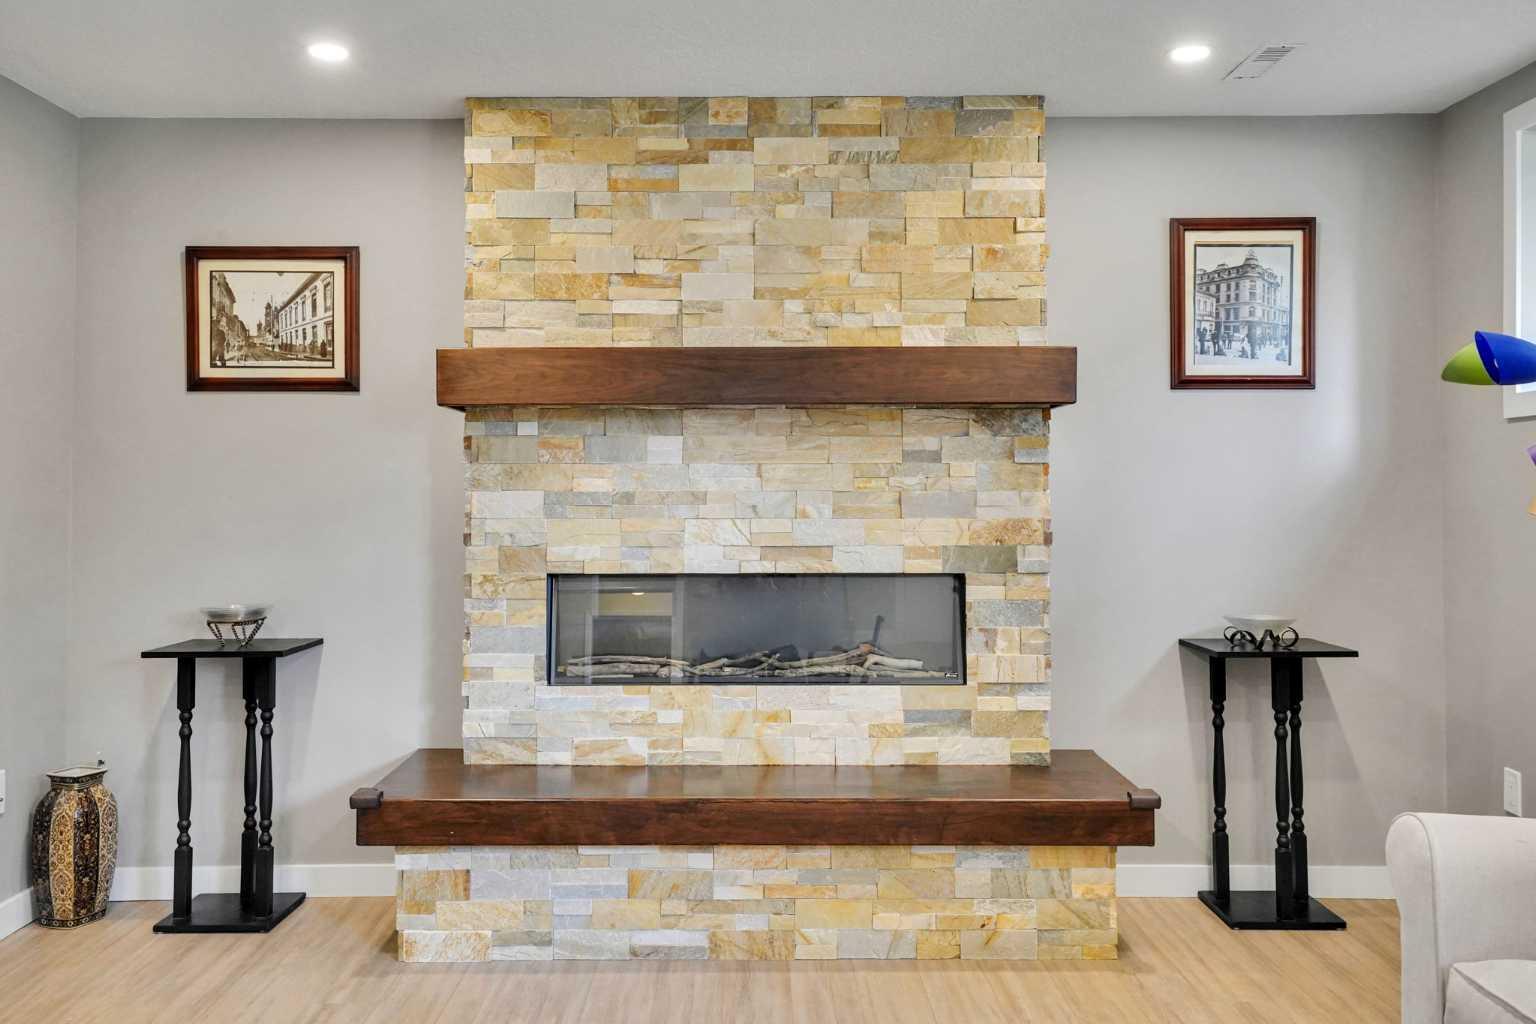
Welcome to this beautifully refreshed bi-level in Varsity, one of NW Calgary's most established and sought-after communities. Minutes from the University of Calgary, Market Mall, Bowmont Natural Park, ravines, golf courses, and three top-rated schools, this location truly delivers.This move-in-ready home offers 4 bedrooms and 2.5 bathrooms with a thoughtfully designed layout and abundant storage. The freshly painted main floor flows from a bright living room with custom built-in shelving into a renovated high-end kitchen with a stunning Labrador granite island. Updates completed over time include hardwood flooring, new doors and carpet, and double-pane windows.Downstairs, the finished basement features a cozy rumpus room with an electric fireplace and striking brick accent wall, a home office, an additional bedroom, and a bathroom with heated floors.Outside, the exterior wood soffits, fascia, and fence have all been freshly painted, giving the home strong curb appeal. The extra-wide paved back alley makes vehicle maneuvering easy, and the oversized double-detached garage offers space for parking, storage, or a workshop.Located steps from top-rated schools, shopping, parks, and easy access to Crowchild and Shaganappi Trail, this home has been genuinely cared for and is ready for its next family. Call your favourite REALTOR® to book your showing today!
/u.realgeeks.media/thecalgaryrealestate/Untitled_design_(6).png)
Additional Information
- Basement Desc
- Full
- Heating
- Fireplace(s), Forced Air, Natural Gas
- Roof
- Asphalt Shingle
- Garage
- Yes
- Parking Desc
- Double Garage Detached, Oversized
- Parking Spaces
- 2
- Acres
- 0.13
Mortgage Calculator
Courtesy of One Percent Realty.
Data is supplied by Pillar 9™ MLS® System. Pillar 9™ is the owner of the copyright in its MLS® System. Data is deemed reliable but is not guaranteed accurate by Pillar 9™. The trademarks MLS®, Multiple Listing Service® and the associated logos are owned by The Canadian Real Estate Association (CREA) and identify the quality of services provided by real estate professionals who are members of CREA. Used under license. Data last updated: .