75 Evanscrest Common Nw Unit 108, Calgary, Alberta T3P 2A3
- $440,000
- 3
- BD
- 4
- BA
- 1,260
- SqFt




- List Price
- $440,000
- Status
- ACTIVE
- MLS® #
- A2341028
- Days on Market
- 1
- Year Built
- 2022
- Style
- 2 Storey
- Bedrooms
- 3
- Total baths
- 4
- Half baths
- 1
- SqFt
- 1,260
- Area
- Calgary
- Community
- Evanston
Property Description
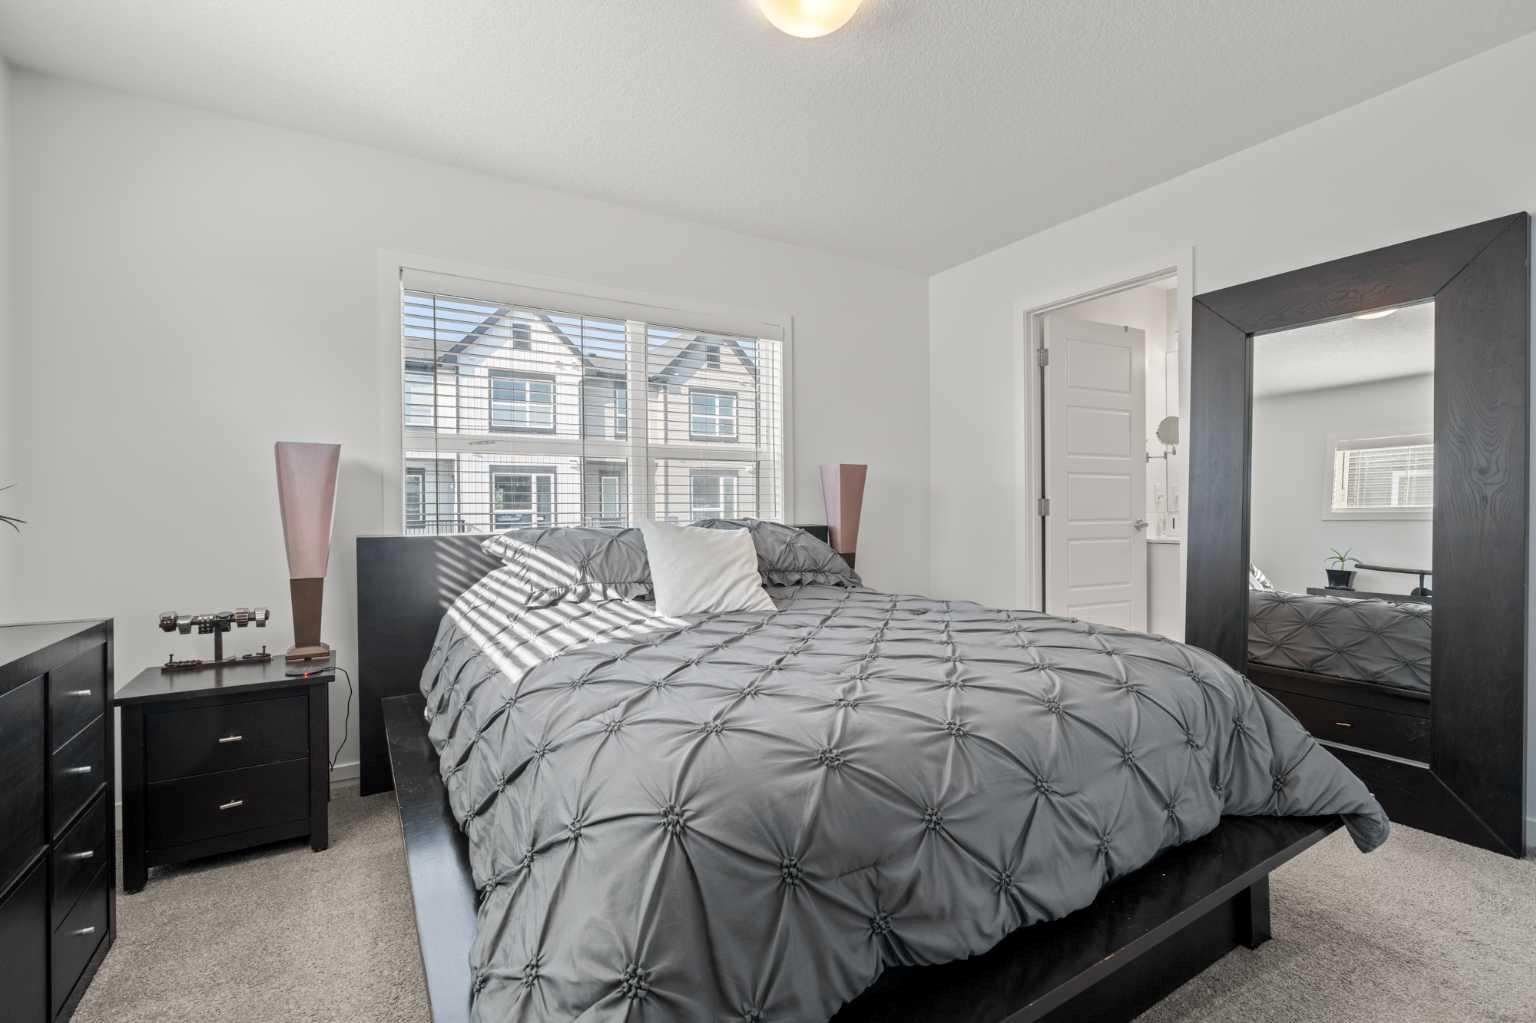
Welcome to this spacious 2-storey townhouse in Evanston offering 1,622 sq. ft. of well-designed living space including a developed walkout basement. The home features impressive 9-foot ceilings on all three levels, creating a bright and open feel throughout. The main floor offers a wide-open layout with a generous living and dining area, a good-sized kitchen and access to a large upper balcony. Upstairs, the primary bedroom easily accommodates a king-sized bed and includes a walk-in closet and private 3-piece ensuite, while convenient upper-floor laundry adds to the functional layout. The developed walkout basement provides additional living space with a family room, bathroom and a large storage room with an egress window that offers potential to be converted into an additional bedroom with the appropriate permits. With a great floor plan, plenty of usable space and a location close to parks, shopping and everyday amenities, this Evanston townhouse is a versatile option for a wide range of buyers.
/u.realgeeks.media/thecalgaryrealestate/Untitled_design_(6).png)
Additional Information
- Condo Fee
- $252
- Condo Fees Include
- Common Area Maintenance, Insurance, Professional Management, Sewer, Snow Removal, Trash
- Basement Desc
- Full
- Heating
- Forced Air
- Roof
- Asphalt Shingle
- Parking Desc
- Stall
- Parking Spaces
- 1
- Acres
- 0.02
Mortgage Calculator
Courtesy of Real Broker.
Data is supplied by Pillar 9™ MLS® System. Pillar 9™ is the owner of the copyright in its MLS® System. Data is deemed reliable but is not guaranteed accurate by Pillar 9™. The trademarks MLS®, Multiple Listing Service® and the associated logos are owned by The Canadian Real Estate Association (CREA) and identify the quality of services provided by real estate professionals who are members of CREA. Used under license. Data last updated: .