318 26 Avenue Sw Unit 705, Calgary, Alberta T2S 2T9
- $619,900
- 1
- BD
- 2
- BA
- 1,382
- SqFt




- List Price
- $619,900
- Status
- ACTIVE
- MLS® #
- A2335991
- Days on Market
- 0
- Year Built
- 1981
- Style
- Apartment-Single Level Unit
- Levels
- 17
- Bedrooms
- 1
- Total baths
- 2
- Half baths
- 1
- SqFt
- 1,382
- Area
- Calgary
- Community
- Mission
Property Description
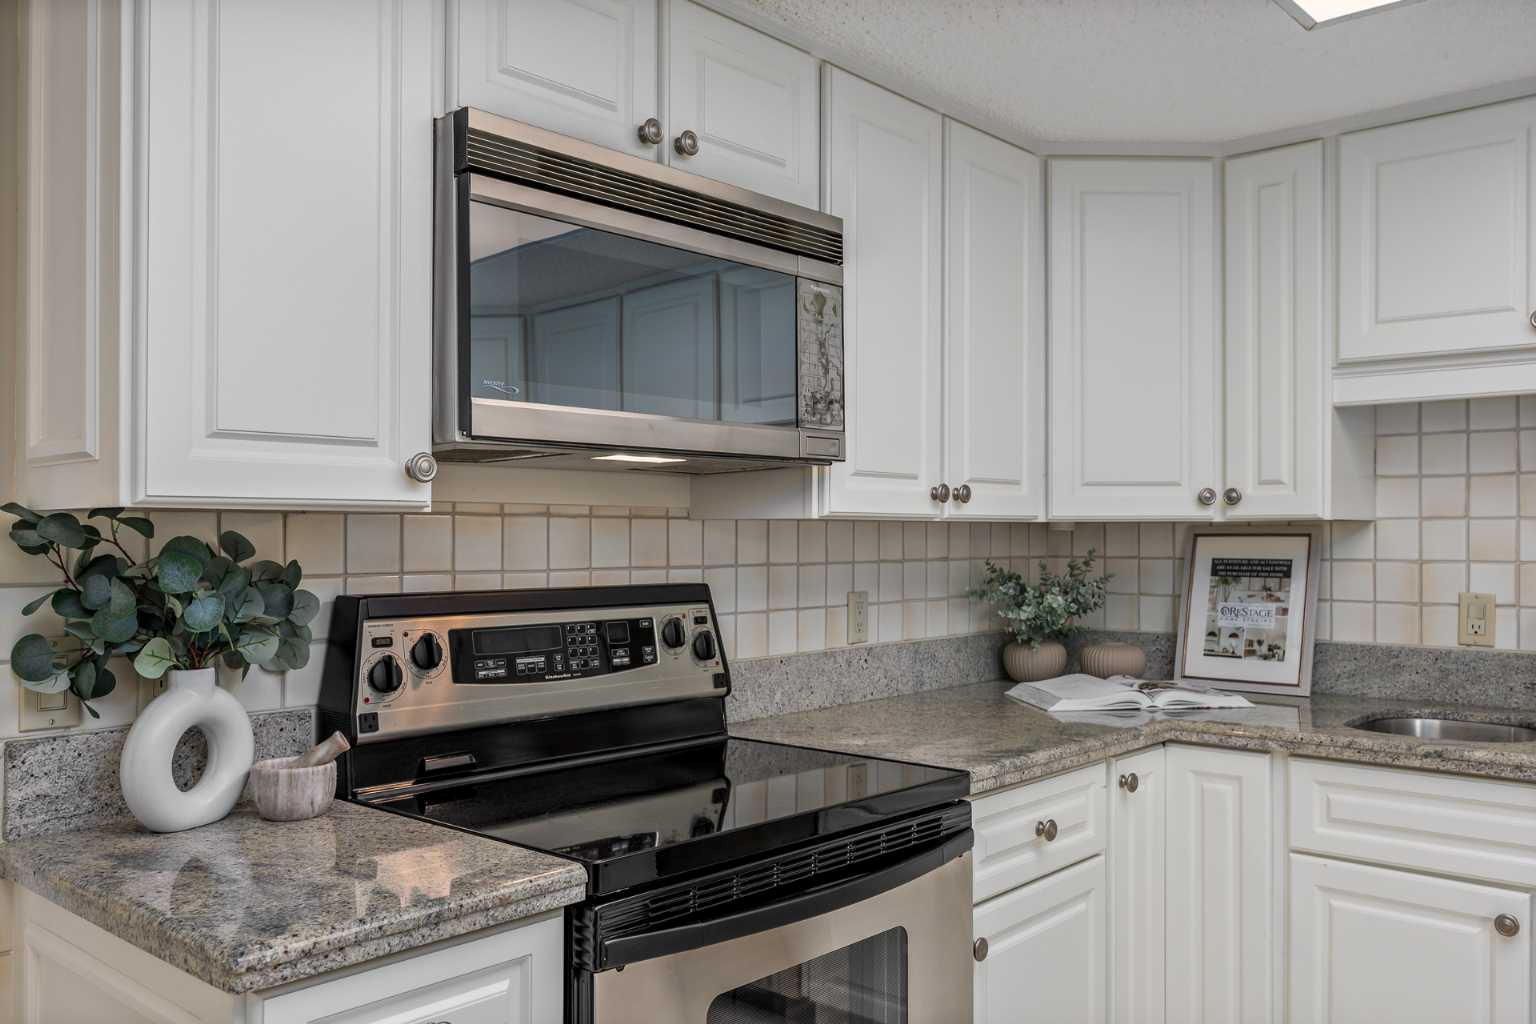
***Open House Saturday, August 15 and Sunday, August 16 from 2:00-4:00*** Welcome to Riverstone, ideally located in the heart of Calgary's vibrant Mission community. Offering over 1380 sq. ft. of comfortable living space, this one bedroom, two bathroom residence enjoys beautiful southwest views and an abundance of natural light. This well maintained home features a neutral colour palette and generous proportions, providing a comfortable foundation for it's next owner. The thoughtfully designed layout offers plenty of space for relaxed living and entertaining. Two titled parking stalls (tandem) add value and everyday convenience. Riverstone is renowned for it's outstanding amenities including pickle ball/tennis courts, a pool, sauna, hot tub and a gym, creating an exceptional lifestyle without ever leaving home. With a 24-hour concierge and security there is peace of mind. Step outside and you have access to everything Mission has to offer. River pathways, parks, restaurants, cafes and boutiques are all close at hand with downtown being minutes away. This is a wonderful opportunity to enjoy spacious condominium living in one of Calgary's most desirable buildings with beautiful views, excellent amenities and an unbeatable location.
/u.realgeeks.media/thecalgaryrealestate/Untitled_design_(6).png)
Additional Information
- Condo Fee
- $1,304
- Condo Fees Include
- Amenities of HOA/Condo, Common Area Maintenance, Electricity, Heat, Parking, Professional Management, Reserve Fund Contributions, Security, Security Personnel, Sewer, Snow Removal, Trash, Water
- Heating
- Baseboard
- Parking Desc
- Tandem, Titled, Underground
- Parking Spaces
- 2
Mortgage Calculator
Courtesy of CIR Realty.
Data is supplied by Pillar 9™ MLS® System. Pillar 9™ is the owner of the copyright in its MLS® System. Data is deemed reliable but is not guaranteed accurate by Pillar 9™. The trademarks MLS®, Multiple Listing Service® and the associated logos are owned by The Canadian Real Estate Association (CREA) and identify the quality of services provided by real estate professionals who are members of CREA. Used under license. Data last updated: .