26 Chaparral Close Se, Calgary, Alberta T2X 3L7
- $660,000
- 3
- BD
- 3
- BA
- 1,313
- SqFt




- List Price
- $660,000
- Status
- ACTIVE
- MLS® #
- A2332160
- Days on Market
- 1
- Year Built
- 1997
- Style
- Attached-Side by Side, Bungalow
- Bedrooms
- 3
- Total baths
- 3
- Half baths
- 1
- SqFt
- 1,313
- Area
- Calgary
- Community
- Chaparral
Property Description
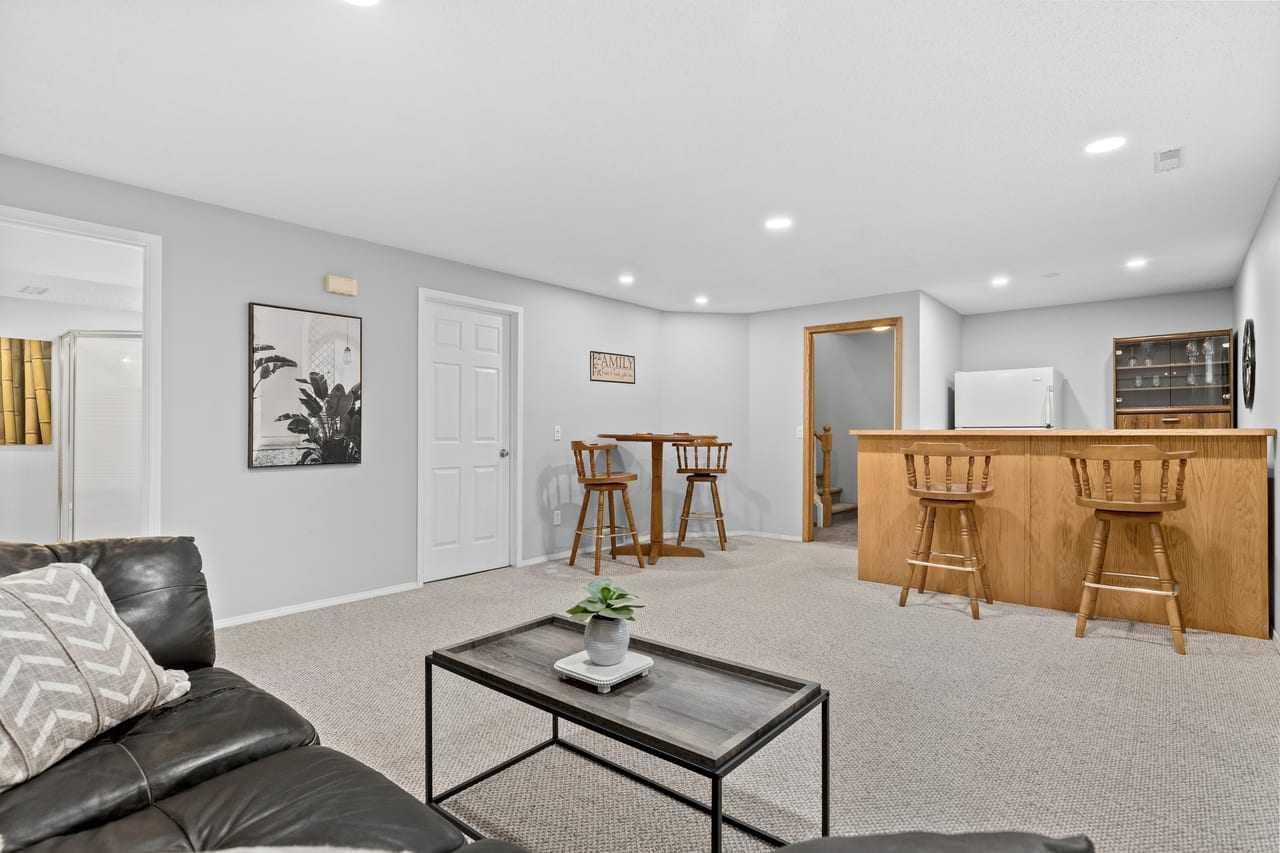
Welcome to this beautifully maintained villa offering the perfect blend of comfort, style, and easy living—with NO CONDO FEES. From the moment you step inside, you'll appreciate the bright, open floor plan with soaring high ceilings that create a spacious and inviting atmosphere. The updated white kitchen features granite countertops, plenty of cabinet and counter space, and a new dishwasher (2025). The formal dining area is perfect for entertaining, while the versatile den makes an ideal home office, reading room, or TV retreat. The spacious primary bedroom features a private 4-piece ensuite, and durable tile and luxury vinyl plank flooring add both style and practicality throughout the main level. The fully finished basement provides plenty of additional living space with a large family room, second bedroom, hobby or craft room, and convenient 3-piece bathroom—perfect for guests or extended family. Step outside to your private yard, an ideal spot for morning coffee, gardening, summer BBQs, or entertaining family and friends. Located in the highly desirable lake community of Chaparral, residents enjoy year-round lake access along with nearby pathways, parks, shopping, restaurants, golf, schools, public transit, and countless everyday amenities. Within this quiet villa enclave, pride of ownership is evident, neighbours greet one another, and there's a genuine sense of community. Quick access to Stoney Trail makes getting anywhere in the city easy and puts weekend trips to the mountains within easy reach. More than just a home, this move-in-ready villa offers a lifestyle of comfort, convenience, connection, and easy living—all with the added advantage of NO CONDO FEES. Over 2500 sq ft Develeloped living space.
/u.realgeeks.media/thecalgaryrealestate/Untitled_design_(6).png)
Additional Information
- Basement Desc
- Full
- Heating
- Forced Air, Natural Gas
- Roof
- Shingle
- Garage
- Yes
- Parking Desc
- Double Garage Attached, Driveway
- Parking Spaces
- 4
- Acres
- 0.09
Mortgage Calculator
Courtesy of CIR Realty.
Data is supplied by Pillar 9™ MLS® System. Pillar 9™ is the owner of the copyright in its MLS® System. Data is deemed reliable but is not guaranteed accurate by Pillar 9™. The trademarks MLS®, Multiple Listing Service® and the associated logos are owned by The Canadian Real Estate Association (CREA) and identify the quality of services provided by real estate professionals who are members of CREA. Used under license. Data last updated: .