2323 Oakmoor Drive Sw Unit 14, Calgary, Alberta T2V 4T2
- $434,500
- 3
- BD
- 3
- BA
- 1,994
- SqFt




- List Price
- $434,500
- Status
- ACTIVE
- MLS® #
- A2332087
- Days on Market
- 0
- Year Built
- 1976
- Style
- 2 Storey
- Bedrooms
- 3
- Total baths
- 3
- Half baths
- 2
- SqFt
- 1,994
- Area
- Calgary
- Community
- Palliser
Property Description
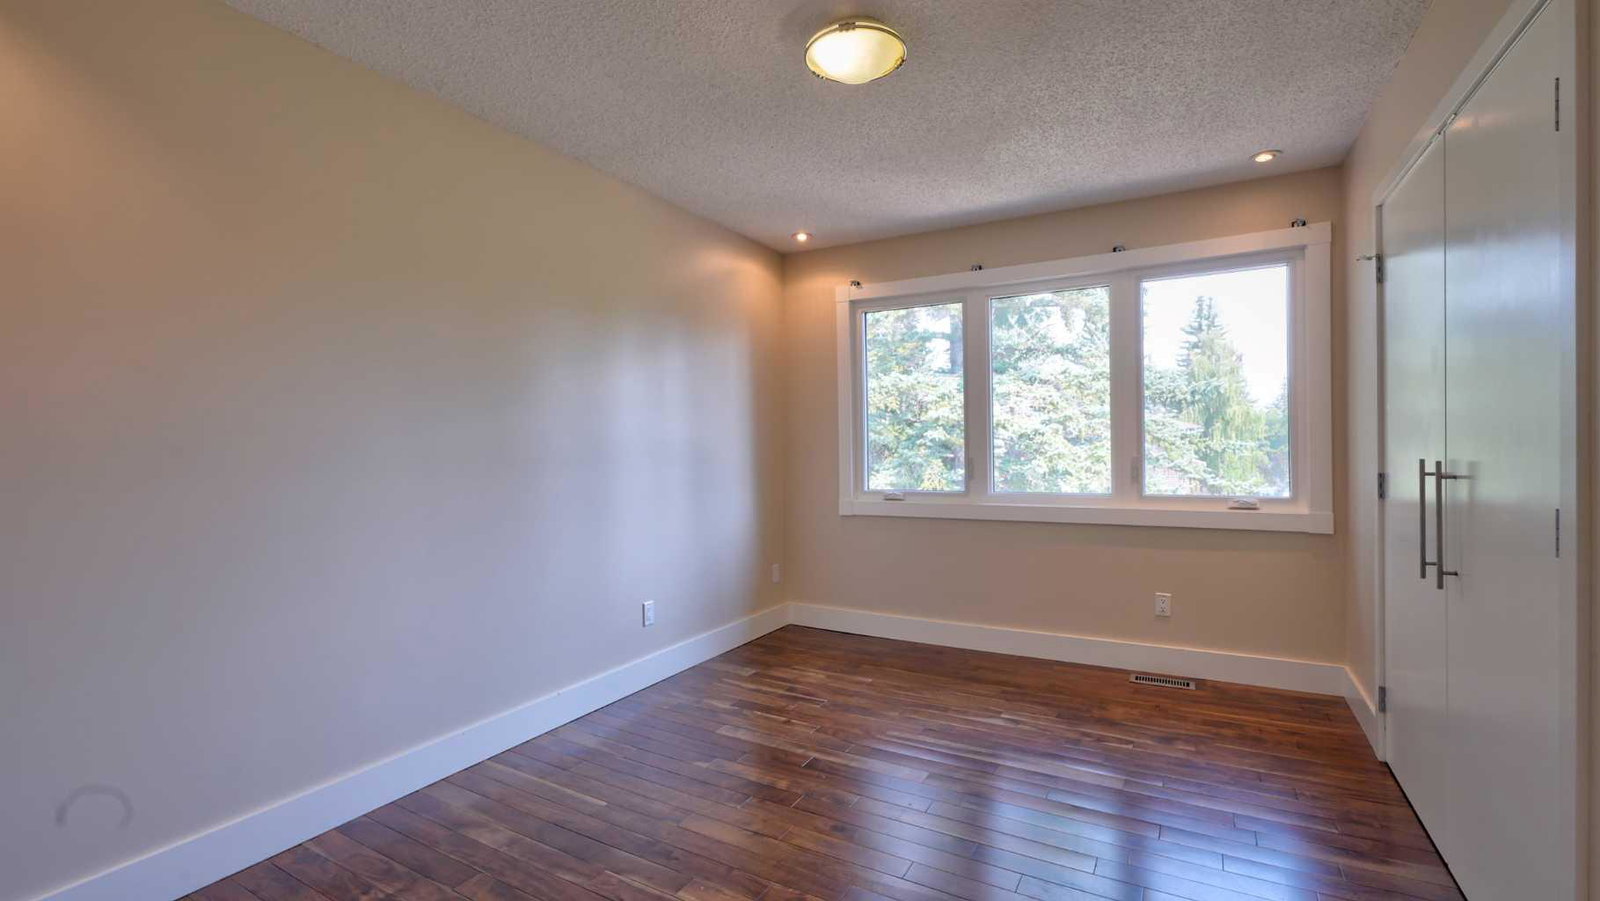
Welcome to this exceptional 1,994 sq. ft. townhome in the highly desirable community of Palliser, where thoughtful updates and an unbeatable location come together. The bright, open concept floor plan is designed for both comfortable everyday living and effortless entertaining, while the updated kitchen serves as the heart of the home. Upstairs, you'll find three generous bedrooms, including a spacious primary retreat complete with its own private two piece ensuite. A full bathroom upstairs and a convenient two piece powder room on the main floor add everyday functionality. Enjoy peace of mind knowing the major updates have already been completed, including new windows, a newer roof, and a brand new furnace. Outside, the low maintenance backyard offers the perfect space to relax, while the attached garage adds year round convenience. Just minutes from schools, parks, shopping, and countless amenities, this move in ready home offers the perfect combination of style, comfort, and location.
/u.realgeeks.media/thecalgaryrealestate/Untitled_design_(6).png)
Additional Information
- Condo Fee
- $538
- Condo Fees Include
- Common Area Maintenance, Insurance, Professional Management, Reserve Fund Contributions, Sewer, Snow Removal, Trash, Water
- Basement Desc
- Full
- Heating
- Forced Air
- Roof
- Asphalt Shingle
- Garage
- Yes
- Parking Desc
- Single Garage Attached
- Parking Spaces
- 2
Mortgage Calculator
Courtesy of RE/MAX Landan Real Estate.
Data is supplied by Pillar 9™ MLS® System. Pillar 9™ is the owner of the copyright in its MLS® System. Data is deemed reliable but is not guaranteed accurate by Pillar 9™. The trademarks MLS®, Multiple Listing Service® and the associated logos are owned by The Canadian Real Estate Association (CREA) and identify the quality of services provided by real estate professionals who are members of CREA. Used under license. Data last updated: .